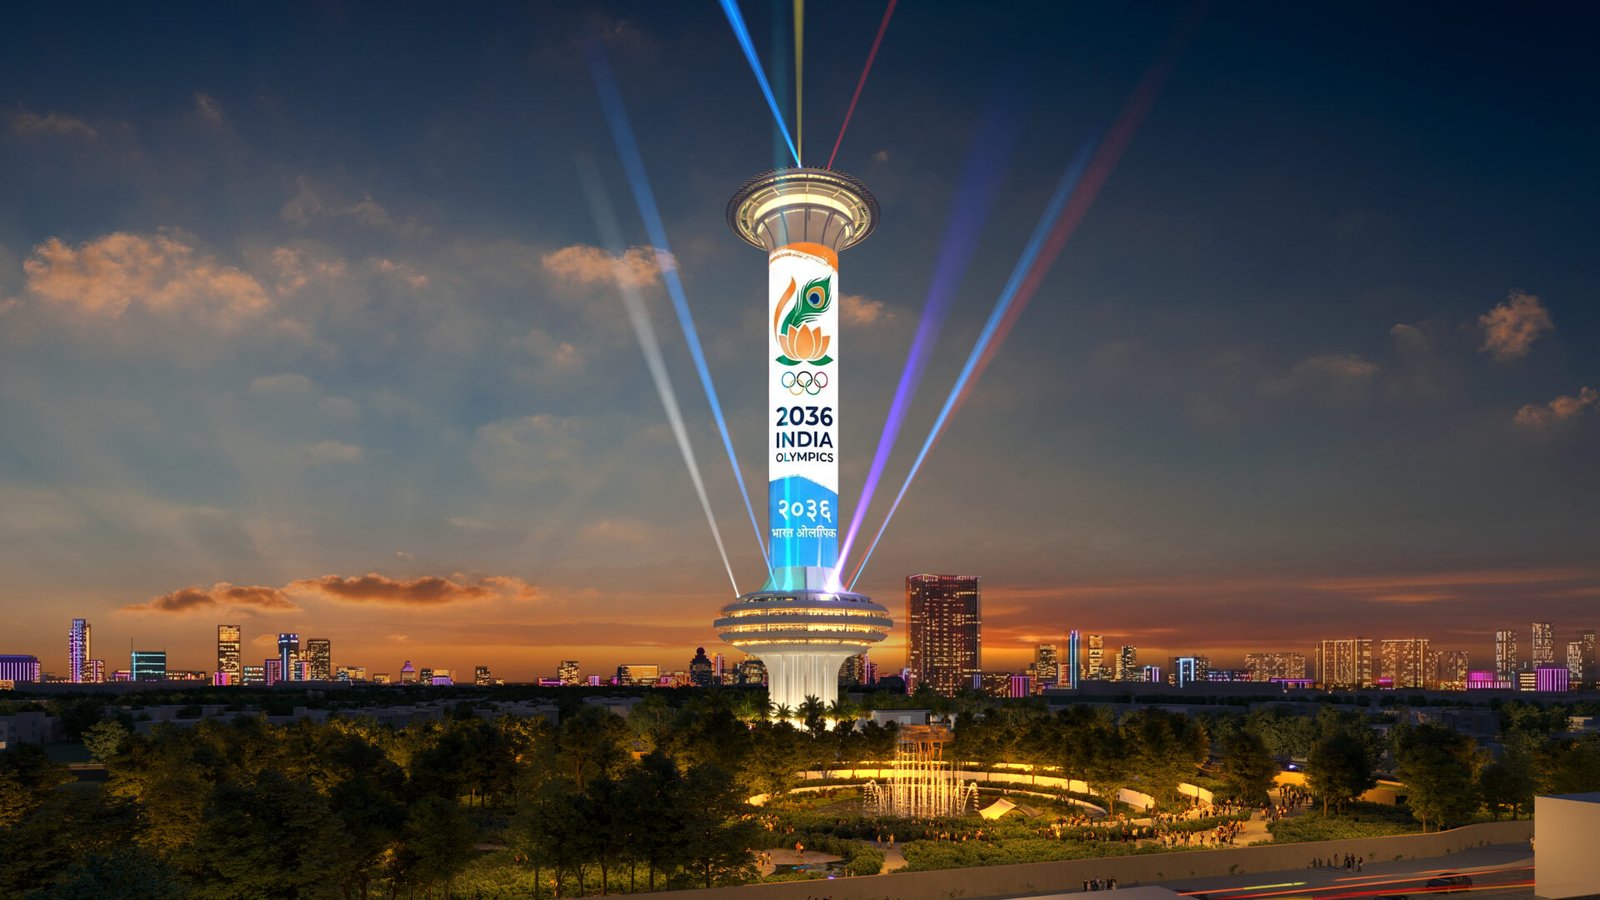
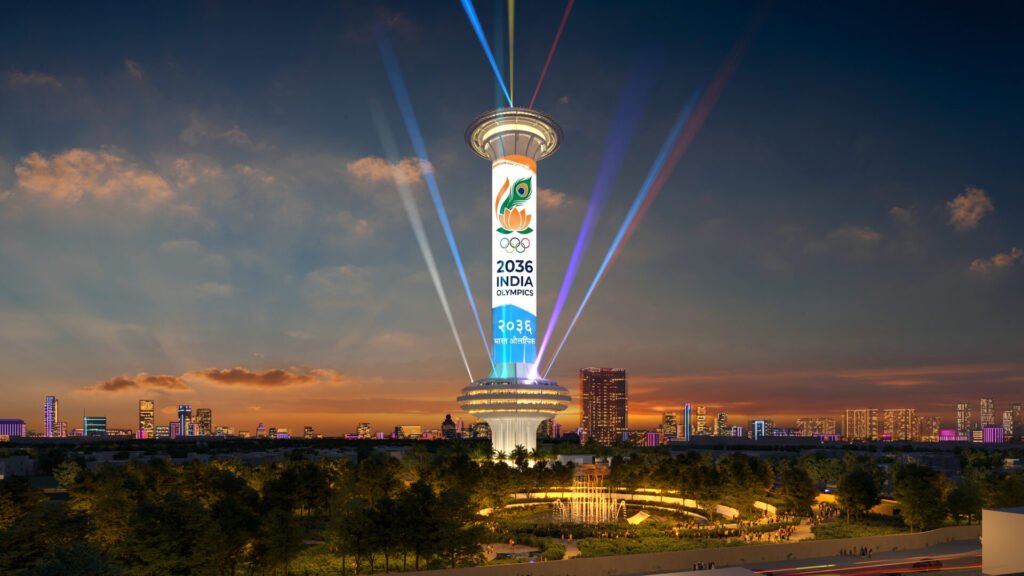
 Rahnuma:Ahmedabad civic body plans Rs 570-crore ‘City Square’ project with 175-metre tower, skywalk Ahmedabad, Oct 29 (IANS) The Ahmedabad Municipal Corporation (AMC) has proposed a Rs 570-crore urban development project featuring a 175-metre-high tower, a skywalk, a viewing gallery, restaurants and commercial spaces on Sindhu Bhavan Road in the Bodakdev area. Named ‘Ahmedabad City Square’, the project will include three basement levels for parking, an urban plaza, an amphitheatre, an art gallery, shops and food courts.
The tower is planned as the centrepiece of the development, which the civic body intends to establish as a recreational, cultural and commercial hub. The AMC published the tender for the project on October 25. A special orientation meeting will be organised to brief interested contractors on the scope and requirements, followed by two pre-bid meetings. Once the contract is awarded, the selected contractor will have 42 months to complete the project. The AMC has planned the development on a plot allotted by the civic body’s Estate Department. The total plot area is 13,144.40 square metres, while the proposed building will occupy 12,091 square metres, excluding the road area. The three basement levels, extending approximately 15 metres below ground, will provide parking for 385 cars and 1,109 two-wheelers. The first basement will accommodate around 195 cars and the second around 190 cars, while the third will be dedicated to two-wheelers.
An additional parking facility for 450 four-wheelers is planned on a separate AMC-owned plot opposite the project site. The lower-ground floor will house commercial shops and an art gallery, while the upper-ground level will feature an urban plaza with food kiosks, gardens, seating areas, a water fountain and an amphitheatre. The plaza’s landscaping and planting will cover approximately 5,990 square metres. The amphitheatre is designed to accommodate around 310 people, while the project also envisages four kiosks with a combined visitor capacity of 214. A total of 50 commercial shops are planned across the lower-ground, upper-ground and ground floors. The tower will feature restaurant facilities at heights ranging from 29.5 metres to 47.25 metres. A two-storey restaurant at approximately 40 metres is planned to accommodate around 900 people at a time, while a terrace-deck café above it is expected to provide seating for approximately 1,200 people
. The plans include four floors for restaurant-related facilities, comprising two restaurant floors, a service floor and a terrace with a viewing gallery. At the top, a sky deck and skywalk at approximately 175 metres will offer panoramic views of the city. The viewing gallery is designed to accommodate between 50 and 75 visitors at a time, according to different sections of the project details. A large digital screen extending along the tower between approximately 40 metres and 175 metres is also planned for displaying advertisements. The building will have 17 lifts, including four for visitors, one for restaurant services and 12 connecting the basement parking levels to the ground floor. Two of the visitor lifts will have provision to reach the viewing gallery at the top. The design also incorporates a 75-metre-long approach bridge and a solar tree to generate electricity for use within the building. –IANS mys/dan